

In our last article, we explored the colours and styles shaping kitchens in 2026. This time, we’re looking at the features that designers are set to integrate into our kitchens this year.
Incorporating features, you will actually use in your kitchen
When people talk about kitchen trends, they often focus on colour and door styles. However, the features within the kitchen are arguably more important.
Homeowners across the North East aren’t just asking, “What colour should I choose?” they’re asking, “How will this kitchen work for my family?”
From statement islands to dedicated coffee stations, here are the kitchen features that we expect to define 2026.
1. Dedicated Air Fryer Space
The use of air fryers has exploded since 2022 with google trends data (see Fig 1. below) showing the online searches for the popular kitchen gadget. Research by "leatherhead food research" suggest 61% of UK households now own an air fryer which begs the question where do we put them.
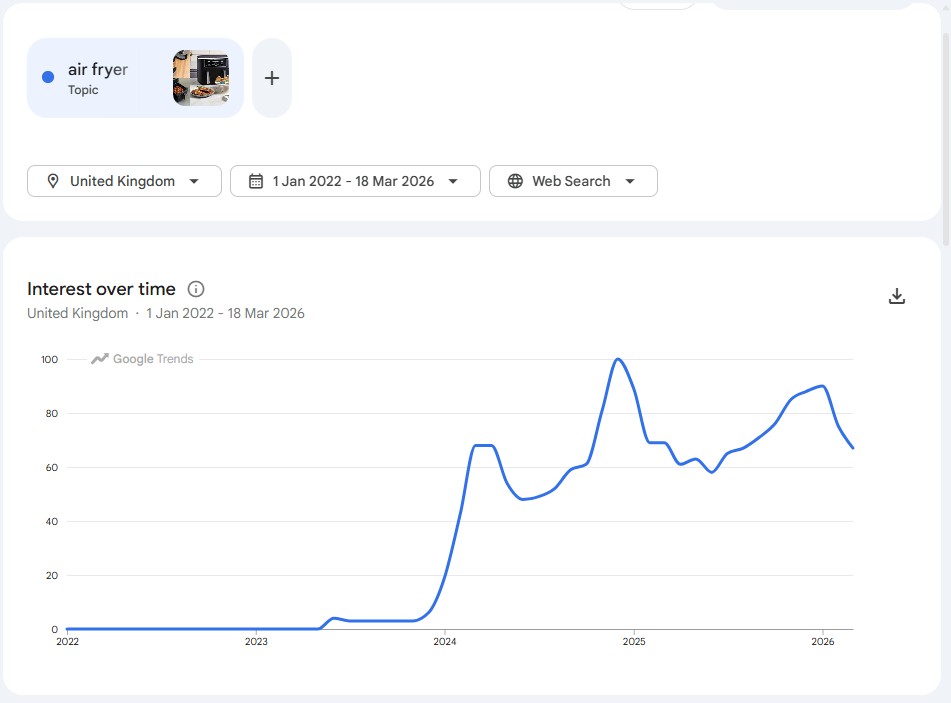
Figure 1. A graph showing the online search's for the topic "Air Fryer"
Here's the thing, they are popular for a reason, they are brilliant at cooking food quickly and efficiently. They are particularly suited to smaller households who would otherwise need to use an oven, which are slower and more expensive when cooking for one or two people. Therefore, Air fryers aren't something that can be hidden away like that juicer that comes out the cupboard in January every year.
Top Tip
Most air fryers sit on our worktops alongside microwaves, kettles and toasters. While convenient for everyday usage this does leave something to be desired aesthetically. The solution is dedicated cupboard space at work surface level.
Our designers are now specifying tall larder units with power and shelving designed to accommodate air fryers as part of our kitchen makeover service. Larder units also offer the possibility to house a standalone microwave above the air fryer. This shifts two large appliances from the worktop to a cupboard creating a sleeker less cluttered feel to the kitchen.
If you're planning a kitchen makeover and would like to discuss incorporating this idea into your project, speak to our kitchen designer.
2. Open Shelving & Welsh Dressers
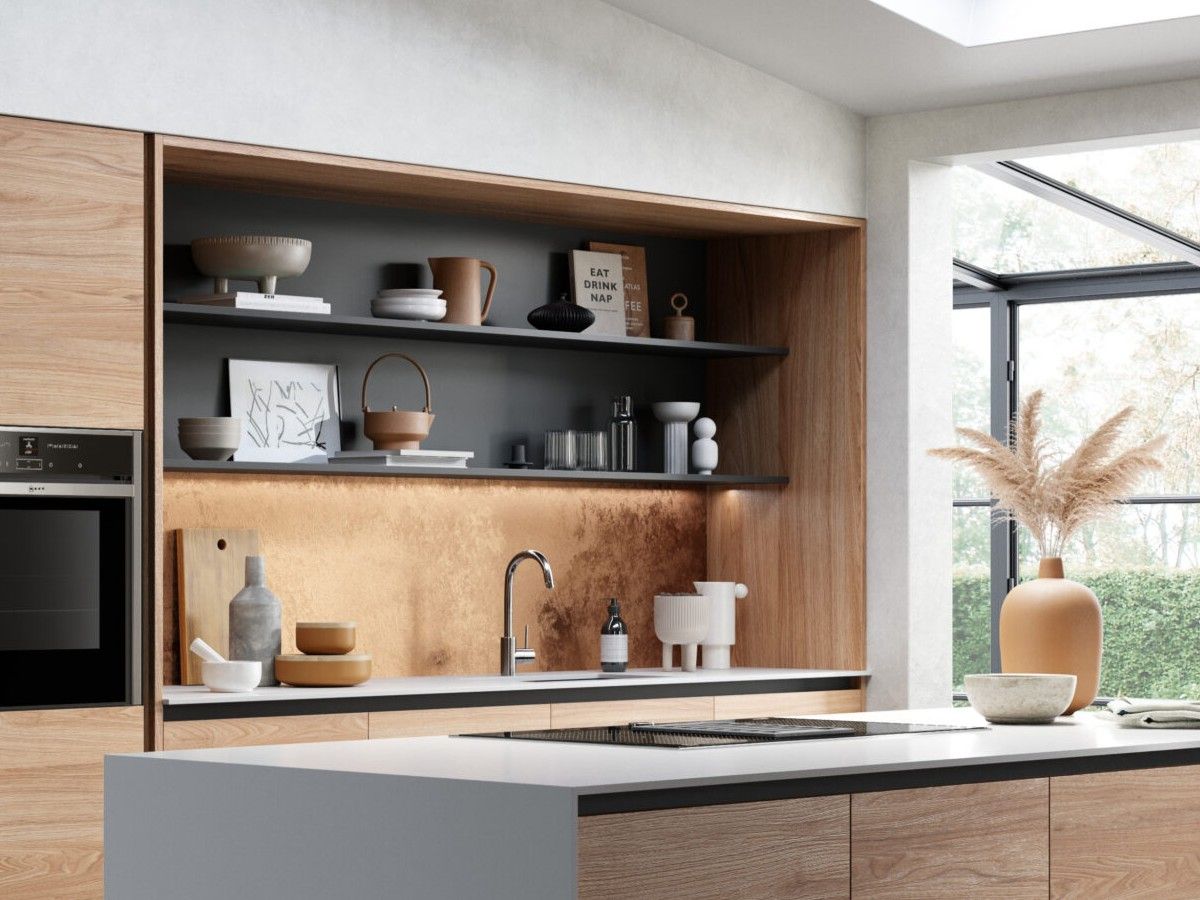
Wall-to-wall cupboards are no longer the only option. In 2026, we’re seeing a shift towards lighter, more open layouts and that’s where shelving and Welsh dressers come in.
Open shelving:
- Breaks up large runs of wall units
- Makes smaller kitchens feel less cramped and claustrophobic
- Creates space to display ceramics, plants and glassware
- Enables some of our other top features such as coffee stations and breakfast stations
The Welsh dresser trend can be traced to our cousins across the pond who refer to them as kitchen hutches. The trend in America is to build the open shelving section into a run of tall units. These can act as mini display areas or practical storage spaces that add character without clutter.
The key is balance. Too much open shelving can feel messy, but used thoughtfully it softens the look of a kitchen and allows you to add personality. Think cook books, wine collections, glassware and plants.

3. Dedicated Coffee Stations
According to the British coffee association we now drink 98 million cups of coffee a day in the UK. This supports our theory that a dedicated coffee station isn’t just a trend, it’s becoming a must-have in a our kitchens.
The machines themselves have also become desirable, a kitchen status symbol worthy of its own space to display your love of the morning brew.
The machines their pods and the necessary gadgets are no longer an afterthought; homeowners are asking for dedicated spaces that keep everything organised and displayed.
This is where the link from the aforementioned open shelving space and Welsh dressers come in as a perfect solution.
Other solutions include:
- Tall larder cupboards with pull-out shelves
- Pocket doors that hide the setup when not in use
- Integrated power sockets inside cupboards
- Storage for mugs, syrups and accessories
For busy households, this keeps the main worktop clear while creating a little “moment” in the kitchen.
Even in smaller kitchens, clever design can incorporate a compact coffee station without sacrificing storage.
4. Breakfast Stations, A Practical Evolution of the Coffee Trend
A dedicated breakfast station goes a step further than simply housing your coffee machine, it creates an organised morning hub where cereals, bowls, mugs and small appliances all have their place.
Typically designed within a tall larder unit or behind pocket doors, a breakfast station keeps everyday essentials easily accessible. The larder doors also allows you to delay the clean up and conceal the morning chaos, giving you a presentable kitchen in seconds.
Alternatively lean into the open shelving trend and create a unit to display neatly stacked bowls and jars, adding a touch of character without creating clutter. Complete the unit with pull-out shelves and integrated lighting that makes the breakfast station impossible to ignore.
Practical Benefit
For busy families, this feature can completely change the morning routine. Instead of multiple cupboards being opened and worktops becoming overcrowded, everything is contained in one dedicated space where family members can serve themselves.
It’s a small design decision that makes a big difference to how the kitchen functions day to day and it works just as well in a compact layout as it does in a large open-plan kitchen.
5. Double Islands
Once reserved for large luxury homes, double islands are becoming more common in new extensions and open-plan spaces.
Although open plan has dominated our kitchen and home design plans for the last two decades, we are now seeing a shift to zoning within large open plan kitchen extensions.
As we attempt to balance the desire for space and light with a practical need for functional areas, double islands offer a wow factor solution.
Typically, one island is used for:
- Cooking and prep
- Sink and dishwasher integration
The second island becomes:
- Dining space
- Entertaining zone
- Homework and laptop area
The beauty of this layout is separation. It allows the kitchen to function efficiently while still feeling social.
Of course, this feature requires space, but when the layout allows it, it creates a real wow factor.
For those without room for two islands, a larger single island with zoned areas can achieve a similar effect. Our skilled kitchen fitters can create a dual surface, split level kitchen island that fits the bill perfectly.
6. Built-In Banquette Seating
Soft seating is making its way into kitchens in a big way.
Banquette seating, built-in bench-style seating that creates a restaurant style booth in your kitchen is becoming increasingly popular in 2026.
Arguments for banquet seating
Banquette seating works especially well in kitchens that are too small for a dining table, where a corner can be turned into a comfortable dining nook.
Paired with a round or oval table, banquettes soften the harder lines of cabinetry and make kitchens feel more like living spaces.
7. Hot Water Taps
Prices of hot water taps have tumbled in recent years and moving them from luxury extra to everyday convenience.
Instant boiling water:
- Speeds up cooking
- Reduces kettle clutter
- Frees up worktop space
Many homeowners opt for 3-in-1 or 4-in-1 taps that combine standard hot, cold and boiling water in one sleek unit.
They’re particularly popular in modern kitchens with minimalist styling, where reducing visual clutter from multiple worktop appliances is a priority.
As with any feature, correct installation is key and it’s important to ensure the cabinet beneath is configured properly to house the tank system.
Are These Features Right for Every Kitchen?
Not every trend suits every home.
A double island might look incredible on Instagram in those American style mansions, but if it compromises movement space, it’s not worth it.
The best kitchens in 2026 aren’t the ones that tick the box for every feature. They’re the ones that feel well thought out and include the features that work for you.
That’s why we always start with how you use your kitchen:
- Do you entertain regularly?
- Do you need more prep space?
- Is storage your biggest frustration?
- Are you working from home?
The answers shape the design, not the trends alone.
Thinking About Adding New Features to Your Kitchen?
Whether you’re considering a new fitted kitchen, a kitchen makeover, or simply updating with replacement kitchen doors, many of these features can be incorporated with the right planning.
Sometimes it’s as simple as:
- Reconfiguring tall units
- Adjusting island dimensions
- Introducing shelving to replace wall units
If you’d like to explore what’s possible in your space, book a free design appointment at one of our showrooms or request a home visit and we’ll bring samples to you.
2026 kitchens aren’t just about how they look.
They’re about how they work.
And that’s where good design makes all the difference.